PRIVATE SPACES

Private Spaces

THE ART OF GATHERING

Spaces shaped for connection, creativity, and the moments that matter. Eaton DC, a LEED Gold certified venue, offers 12,000 sq ft of flexible, design‑forward private spaces in the heart of downtown — venue spaces, rooms, studios, galleries, and a cinema built for gathering with intention. Whether you’re planning a conference, a wedding, a private screening, a retreat, a party or something entirely your own, Eaton brings together architecture, culture, and community in a way few venues in DC can match.

CONTACT US

Flexible Space

Over 12,000 square feet of flexible meeting and event space

icon-grid-icon

Bespoke Food & Drink

Designing just the right menu for your occasion

icon-grid-icon

LEED Gold Certified

Sustainable in design and in practice

icon-grid-icon

Natural Light

All second floor spaces feature floor-to-ceiling windows and airy 13’ ceilings

icon-grid-icon

State-of-the-Art AV

Advanced AV features, from hybrid business meetings to live music

icon-grid-icon

Eaton Cinema

56-seat cinema and screening room with DCI projector

icon-grid-icon

Modern Aesthetic

Concrete floors and exposed brick come together to create a contemporary feel

icon-grid-icon

City Views

Take in dynamic views of DC from our second floor meeting spaces and rooftop venue

icon-grid-icon

Event Spaces

Whether you need a memorable venue for your wedding, a boardroom for a company training, or a space to organize your community, Eaton DC can help you create the perfect gathering. Capacities for all event spaces are listed without any audio visual equipment, food and beverage stations, or outside vendor décor. 

  • Grid
  • Table

Beverly Snow

Capacity: 100 - 400
Square feet: 4,302

Explore

Beverly Snow

Meeting Facilities
  • Room is divisible by two sections and has four pull down screens with projectors.
  • Painted concrete flooring and exposed ceiling gives the room a look and feel unlike any other.
  • The room has great natural lights with floor to ceiling window looking over K Street.
Room Capacity
Banquet 240
Theatre 300
Conference -
Reception 400
Classroom 100
U-Shape -
Hollow Square -
Dinner & Dance 200
Room Capacity
Banquet 240
Theatre 300
Conference -
Reception 400
Classroom 100
U-Shape -
Hollow Square -
Dinner & Dance 200

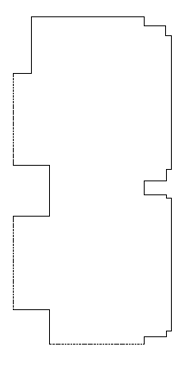
Beverly Snow — 4,302 sq ft | Capacity: 100–400 Eaton DC's largest and most versatile space, divisible into two sections with four pull-down screens and projectors. Painted concrete floors and an exposed ceiling create a setting unlike any conventional hotel ballroom. Floor-to-ceiling windows overlook K Street with natural light throughout. Named in honor of Beverly Randolph Snow — a formerly enslaved man who built and operated one of the most celebrated restaurants in Washington, DC in the 1830s. His success made him a target of the 1835 Snow Riots, when white mechanics attacked freed Black residents and abolitionists across the city. His name belongs on this building.

360° PROPERTY TOUR

Salon

Capacity: 28 - 100
Square feet: 761

Explore

Salon

Meeting Facilities
  • Floor to ceiling windows
  • 13.5' ceiling height
  • Great for intimate or large gatherings
Room Capacity
Banquet 60
Theatre 80
Conference 30
Reception 100
Classroom 38
U-Shape 30
Hollow Square 28
Dinner & Dance -
Room Capacity
Banquet 60
Theatre 80
Conference 30
Reception 100
Classroom 38
U-Shape 30
Hollow Square 28
Dinner & Dance -

Named in honor of the art, culture and political salons that would take place near U Street.

360° PROPERTY TOUR

Sidney

Capacity: 20 - 20
Square feet: 493

Explore

Sidney

Meeting Facilities
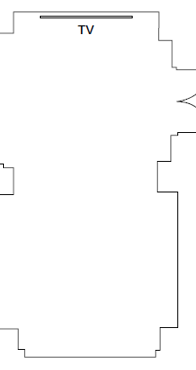
  • Unique boardroom space with floor to ceiling windows and an existing custom table
  • 85" TV monitor with connection via USB Clickshare device
  • Ideal space for board meetings and private dinner functions
Room Capacity
Banquet -
Theatre -
Conference 20
Reception -
Classroom -
U-Shape -
Hollow Square -
Dinner & Dance -
Room Capacity
Banquet -
Theatre -
Conference 20
Reception -
Classroom -
U-Shape -
Hollow Square -
Dinner & Dance -

In honor of William Sidney Pittman, one of the first African American architects and the designer of the Twelfth Street YMCA, the first ever for African Americans. The 12th Street YMCA was a place of planning for human rights and activist strategies.

360° PROPERTY TOUR

Crystal

Capacity: 34 - 170
Square feet: 2,407

Explore

Crystal

Meeting Facilities
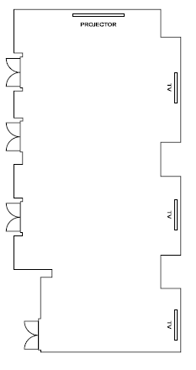
  • Room is divisible in 3 sections
  • Pull-down screen and projector, plus 3 85" TV monitors
  • Ideal for larger meetings, meal space, and receptions
  • Adjacent pre-function space can accommodate F&B
Room Capacity
Banquet 150
Theatre 170
Conference 42
Reception 150
Classroom 50
U-Shape 34
Hollow Square 38
Dinner & Dance N/A
Room Capacity
Banquet 150
Theatre 170
Conference 42
Reception 150
Classroom 50
U-Shape 34
Hollow Square 38
Dinner & Dance N/A

Named after Crystal Caverns, a U Street staple during the heyday of Black Broadway in DC

360° PROPERTY TOUR

Barnett-Aden

Capacity: 18 - 80
Square feet: 811

Explore

Barnett-Aden

Meeting Facilities
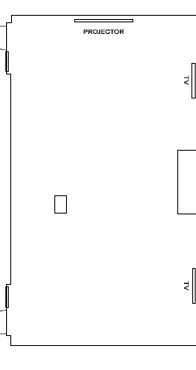
  • Partial natural light 
  • Room is divisible by two sections
  • Ideal for smaller meetings, up to 60 people
  • Built-in screens/projector along with 2 75" TV monitors
Room Capacity
Banquet 60
Theatre 80
Conference 22
Reception 50
Classroom 18
U-Shape -
Hollow Square 18
Dinner & Dance -
Room Capacity
Banquet 60
Theatre 80
Conference 22
Reception 50
Classroom 18
U-Shape -
Hollow Square 18
Dinner & Dance -

Named after the first privately owned black art gallery in the US, founded in 1943 on Randolph Street NW.

360° PROPERTY TOUR

Cinema

Capacity: 56 - 56
Square feet: 800

Explore

Cinema

Meeting Facilities
  • 56 theater-style seats
  • 4K Sony DCI-compliant digital projector
  • Ideal for screenings, panels, and discussions
Room Capacity
Banquet -
Theatre 56
Conference -
Reception -
Classroom -
U-Shape -
Hollow Square -
Dinner & Dance -
Room Capacity
Banquet -
Theatre 56
Conference -
Reception -
Classroom -
U-Shape -
Hollow Square -
Dinner & Dance -

We're huge cinephiles at Eaton, and our 56-seat screening theater offers a 4K Sony DCI compliant digital projector for fellow enthusiasts. The Eaton Cinema is available not just for official screenings of first run films, but also for TED-style panel discussions, and for any production crews that need to edit dailies. The space offers traditional theater-style seating as well as options for food and beverage services for your event.

360° PROPERTY TOUR

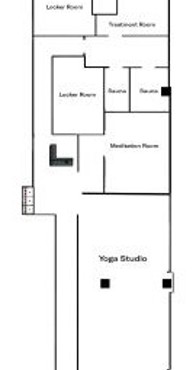
Wellness Studio

Capacity: 18 - 35
Square feet: 1600

Explore

Wellness Studio

Meeting Facilities
  • Stunning, light-filled, wood-floored studio capable of accommodating up to 24 people
  • Unique opportunity to combine wellness and meetings to create memorable experience 
  • Option for a buyout of Wellness Center for complete privacy
Room Capacity
Banquet 24
Theatre 24
Conference 24
Reception 35
Classroom 18
U-Shape
Hollow Square
Dinner & Dance
Room Capacity
Banquet 24
Theatre 24
Conference 24
Reception 35
Classroom 18
U-Shape
Hollow Square
Dinner & Dance

The centerpiece of Eaton Wellness is our light-filled yoga studio. Inspired by Zen Buddhist meditation temples and the Integratron in Joshua Tree, acclaimed interior designers Parts and Labor brought together custom sustainable, organic millwork and greenery to bring a bit of west coast spirituality to downtown DC.

360° PROPERTY TOUR

Venue
Dimensions
Layout Capacity
Ceiling Height Area (sq ft) Banquet Theatre Conference Reception Classroom U-Shape Hollow Square Dinner & Dance
Beverly Snow 12'5" 4,302 240 300 - 400 100 - - 200
Salon 13'5" 761 60 80 30 100 38 30 28 -
Sidney 13'5" 493 - - 20 - - - - -
Crystal 10' 2,407 150 170 42 150 50 34 38 N/A
Barnett-Aden 13'5" 811 60 80 22 50 18 - 18 -
Cinema 12 800 - 56 - - - - - -
Wellness Studio 8.5 1600 24 24 24 35 18

Request for Proposal

Generic RFP Form

Are hotel rooms needed?

Meetings & Groups

Thoughtful rooms for big ideas, small teams, and everything in between. From boardroom conversations to multi‑day conferences, Eaton DC offers flexible spaces designed for creativity and collaboration. Industrial touches meet warm spaces, with built‑in AV, breakout options, and layouts that adapt to your flow — presentations, trainings, panels, happy hours, or full‑scale summits.
• Flexible meeting spaces across 12,000 sq ft
• Boardroom + breakout rooms
• Cinema + studio options
• Full AV + tech support


CONTACT US LEARN MORE

Weddings

A contemporary, design‑forward backdrop for the day that means everything. Industrial textures, warm woodwork, and expressive details create a wedding setting that feels modern, intentional, and deeply personal. Whether you’re planning an intimate ceremony or a full‑scale celebration, Eaton’s spaces offer room to gather, celebrate, and make the day entirely your own.
• Ceremony + reception spaces
• Catering + bar packages
• Group room blocks
• On‑site coordination

CONTACT US LEARN MORE

Special Events

Rooms, halls, studios, rooftops, and nooks built for events with personality. Concerts, screenings, gallery shows, dinners, launches, workshops, receptions — Eaton DC is designed for events that feel expressive, cultural, and alive. With seven distinct spaces, a rooftop, a cinema, and a radio station, the building becomes a canvas for whatever you’re creating.

CONTACT US LEARN MORE

Wellness Retreats

A change of scenery designed to restore, reset, and inspire. Eaton DC blends lodging, wellness programming, and nourishing food into a retreat experience that feels grounded and intentional. Yoga, meditation, sound healing, workshops, and private sessions can all be woven into your itinerary — supported by thoughtful spaces and a team that understands the art of slowing down.
• Wellness studio for movement + meditation
• Holistic programming
• Catering services available 

CONTACT US

Production & Film

A cinematic, design‑driven backdrop for shoots of every scale. With refined woodwork, industrial textures, and a new‑meets‑old aesthetic, Eaton DC offers spaces that feel visually rich and inherently filmable. From interviews and documentaries to feature films, photoshoots, and branded content, the building adapts to your production needs — with a 66‑seat cinema, radio station, and multiple rooms that transform easily.
• Cinema for screenings + shoots
• Radio station for audio + podcasting
• Flexible rooms for interviews + sets

CONTACT US